How much does a childcare centre fitout cost in Sydney?
A childcare centre fitout in Sydney costs between about $2,000 and $4,200 per square metre of indoor area in 2026, excluding GST, outdoor play areas, loose furniture and base-building work. The size is set by the National Quality Framework — 3.25 m² of unencumbered indoor space and 7 m² of outdoor space per child — so a 60-place centre needs roughly 250–300 m² of indoor playrooms before the cot room, kitchen, staff room, laundry, nappy-change and office are added.
Childcare fitout rates by level of finish
| Level of finish | $ per m² | Program on site |
|---|---|---|
| Basic | 2,000–2,600 | 10–14 weeks |
| Mid | 2,600–3,300 | 14–18 weeks |
| Premium | 3,300–4,200 | 18–24 weeks |
Per m² of floor area, design and construct, excluding GST, equipment and base-building work. Under 80 m² add about 15%.
Basic
An existing approved centre refreshed: paint, floors, child-height joinery replaced, bathroom fittings, lighting, acoustic panels. No change to room layout or services.
Mid
Re-planned playrooms with new partitions and acoustic doors, new children's bathrooms and nappy-change, kitchen and laundry re-fit, new lighting and mechanical rebalancing.
Premium
New centre in a shell: full design to the Child Care Planning Guideline, new hydraulics to every playroom bathroom, commercial kitchen, laundry, mechanical throughout, indoor-outdoor thresholds, fencing and soft-fall to the outdoor area.
Worked examples
| Floor area | Basic | Mid | Premium |
|---|---|---|---|
| 300 m² | $600,000 – $780,000 | $780,000 – $990,000 | $990,000 – $1,260,000 |
| 600 m² | $1,200,000 – $1,560,000 | $1,560,000 – $1,980,000 | $1,980,000 – $2,520,000 |
| 900 m² | $1,800,000 – $2,340,000 | $2,340,000 – $2,970,000 | $2,970,000 – $3,780,000 |
All-in design-and-construct ranges from the September 2026 rates. Run your own floor area through the calculator.
What drives the number
- Children's bathrooms: each playroom group needs its own toilets, basins and nappy-change at child height, with the drainage to match.
- Acoustics between rooms and to neighbours — the Child Care Planning Guideline and most councils set noise conditions.
- The outdoor play area (soft-fall, shade, fencing, landscape) is usually a separate contract of $150,000–$400,000 and is not in the per-m² rate.
- Fire safety: a childcare centre is a Class 9b building under the NCC, and converting a shop or office to 9b can trigger sprinklers, exits and fire-rating work in the base building.
Approvals
Childcare always needs approval. A new centre, or a change of use into one, is a development application assessed against the Child Care Planning Guideline and SEPP (Transport and Infrastructure) 2021, then a service approval from the NSW Department of Education before it can open. Allow 4–8 months for the DA and start it before committing to the lease. Alterations inside an existing approved centre can go through a private certifier.
What these spaces look like
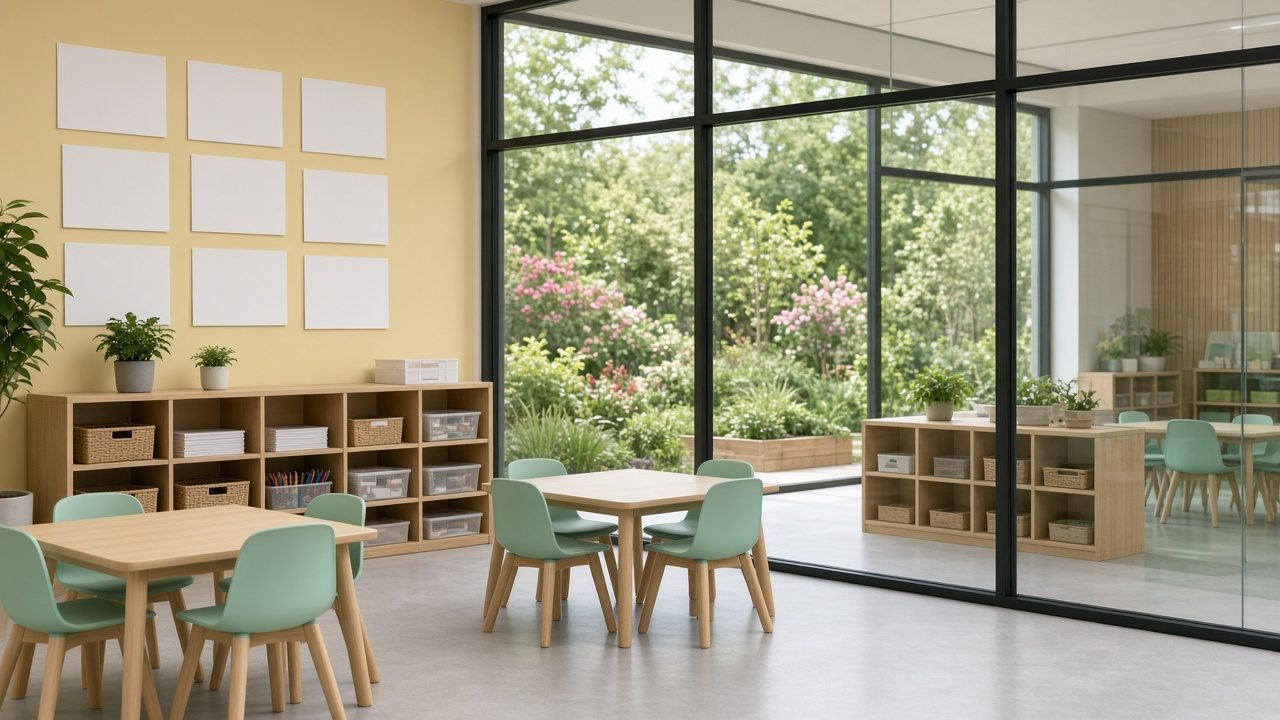
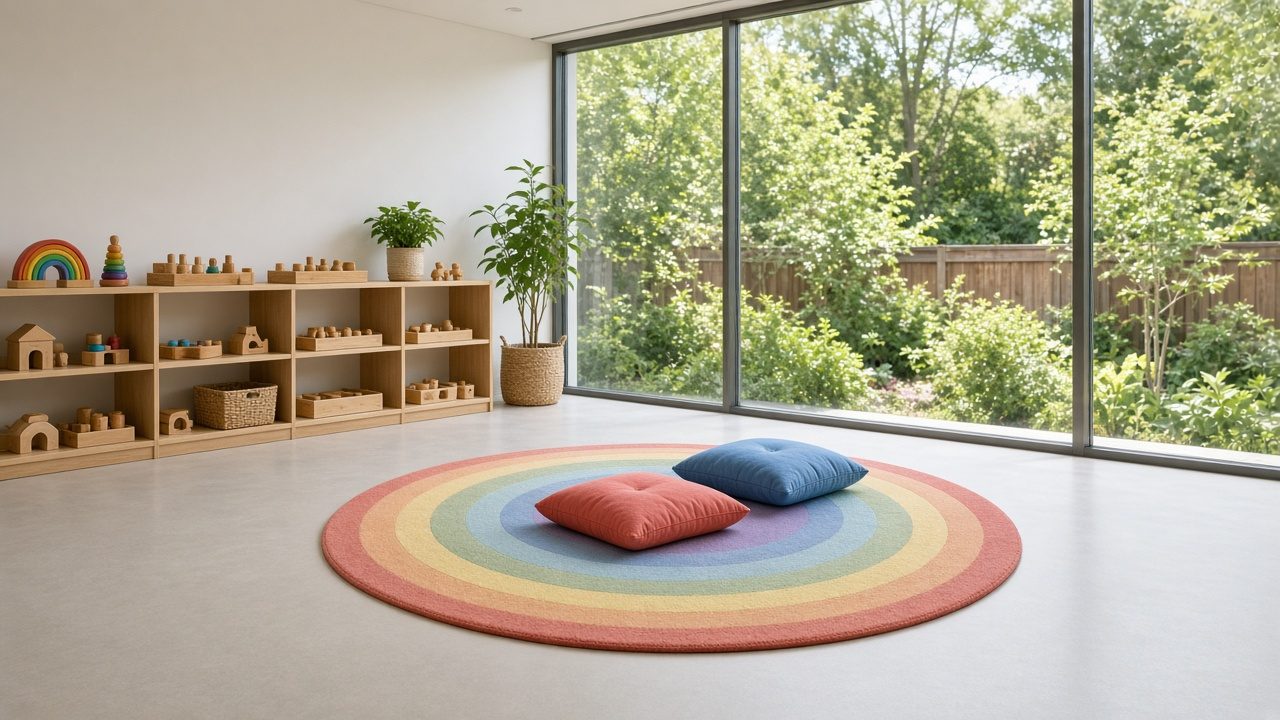
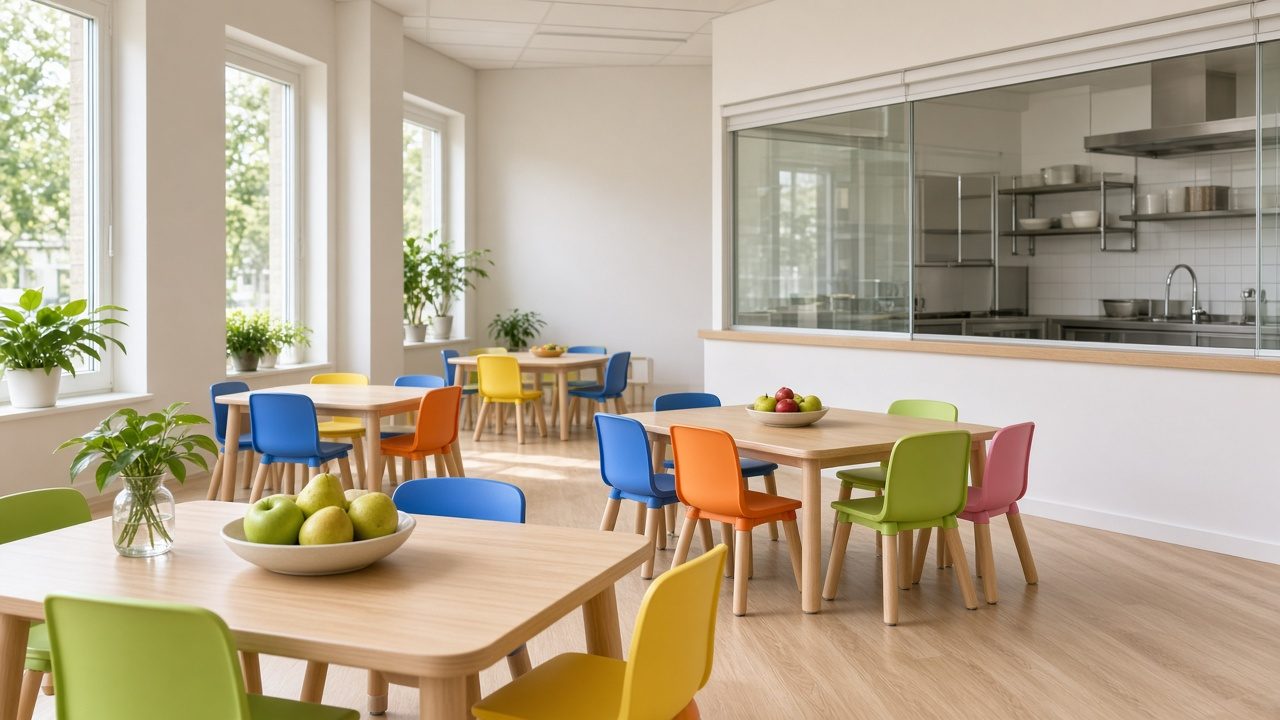
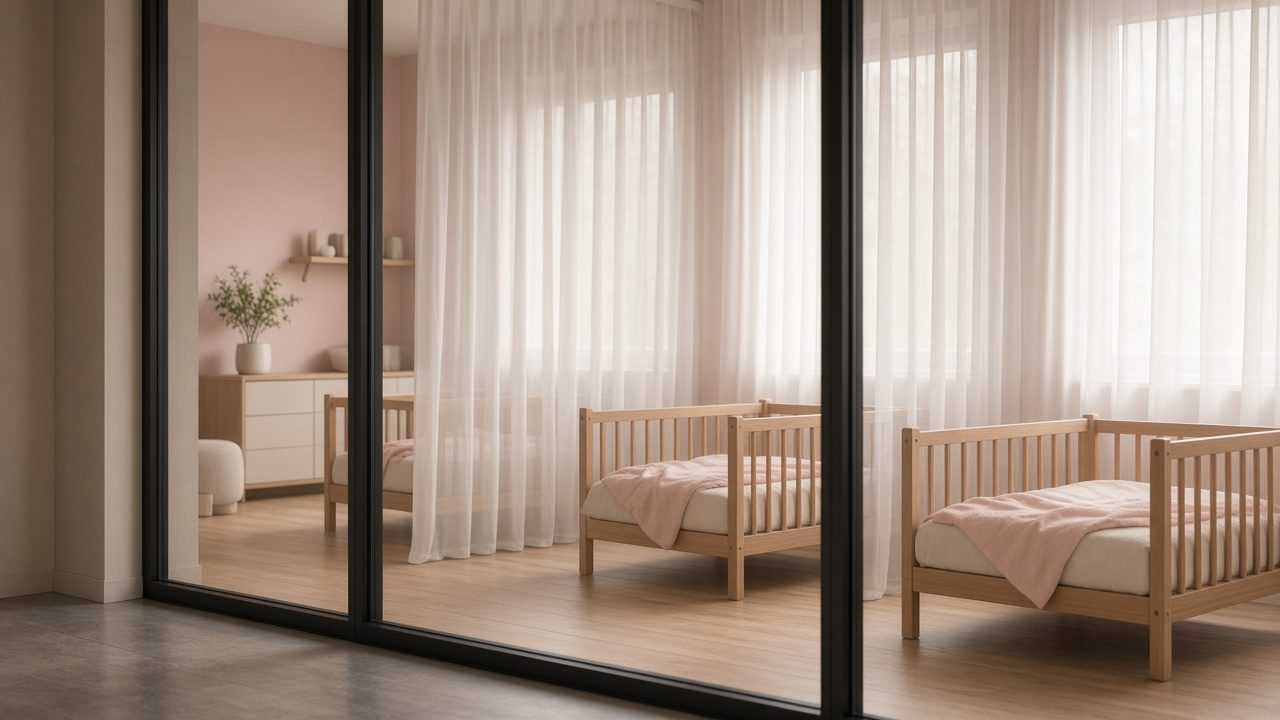
Get a fixed price for your childcare fitout
Send the floor area, the address and a few photos. Republic Design Build walks the site and comes back with one fixed price for design, construction and approvals.
Other spaces: Office · Shop · Cafe · Restaurant · Medical · All fitout rates